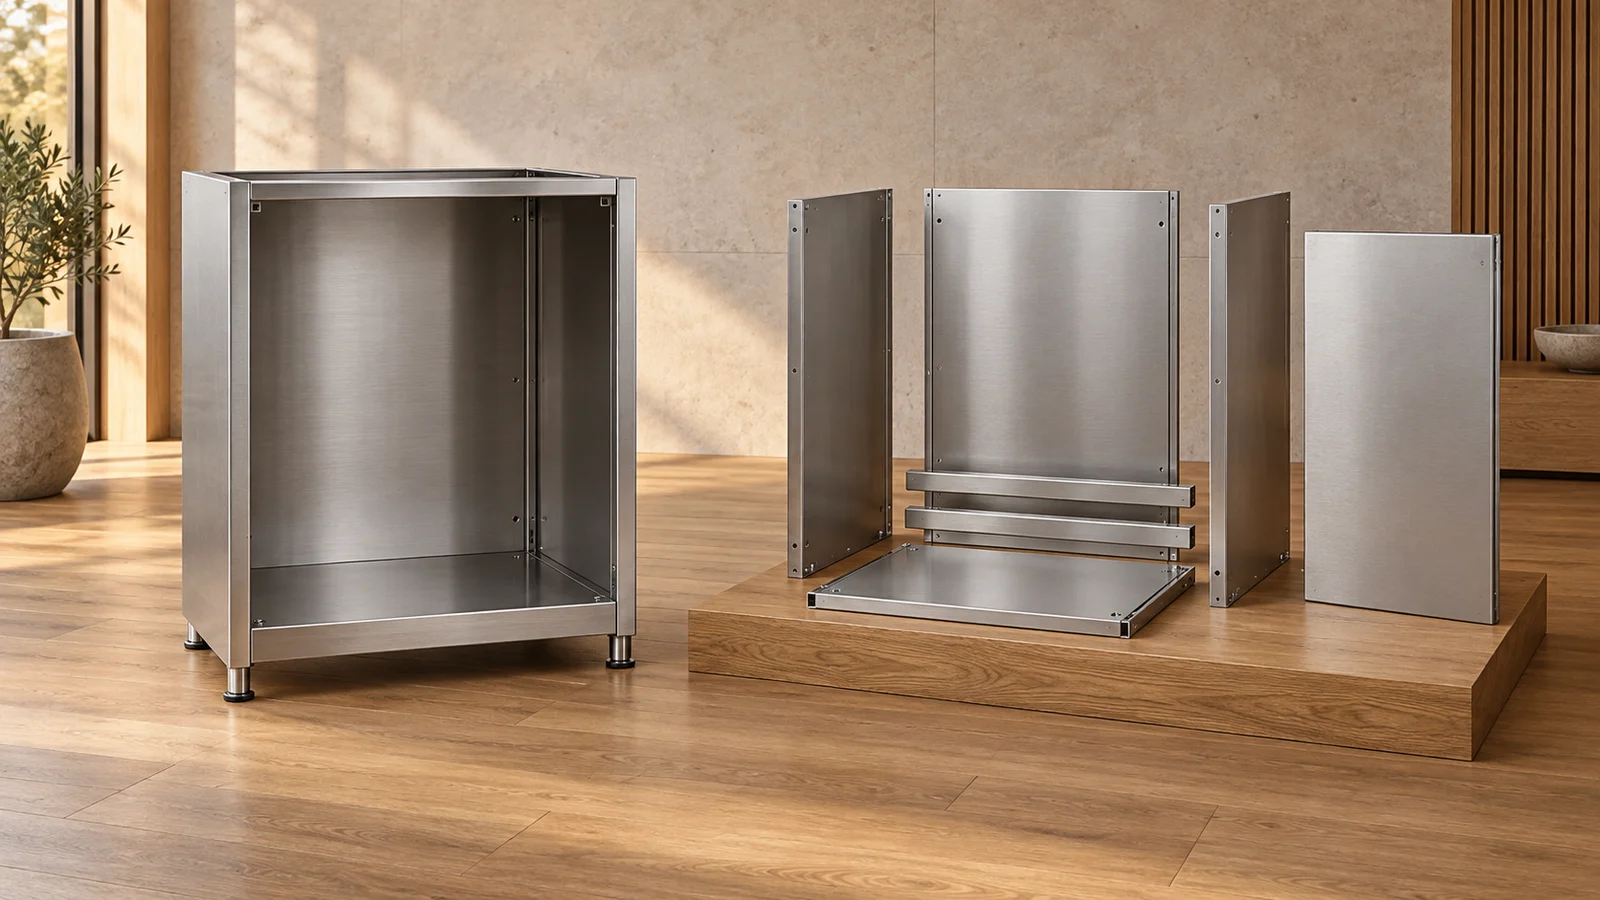
Upper cabinets can look resolved in a kitchen elevation while the practical questions remain open. How will they attach to the wall? Can someone reach the back shelf comfortably? Where will an open door stop? Stainless steel wall cabinets deserve the same specification attention as the base units beneath them.
For overseas buyers, the useful starting point is a coordinated drawing package. It should connect the cabinetry to the actual wall, work surface and lighting plan, rather than treating upper storage as a separate row of boxes.
Start with the wall conditions
Identify the wall construction, available fixing locations and any concealed services before approving the cabinet layout. Masonry, framed partitions and existing finishes require different installation decisions. The cabinet supplier and site installer should agree on the mounting arrangement and any reinforcement needed for the intended contents.
Request drawings that show fixing positions, accessible attachment points and the relationship to the finished backsplash. Stainless steel describes the cabinet material; it does not establish the wall’s load capacity. Mounting hardware and anchors must be selected for the verified site conditions by the responsible installation team.
Match depth and height to daily reach
More upper storage is only useful when its contents are accessible. Review cabinet depth, shelf positions and mounting height together, using the intended users and stored items as the reference. A deep cabinet may hold more while making the back row harder to reach.
Keep frequently used cups and dishes in comfortable reach, and reserve less accessible shelves for occasional items. Coordinate the upper run with the kitchen cabinet layout so it does not obstruct the working view or crowd the preparation surface. Dimensions should come from the project brief, not an assumed universal standard.
Check doors and the elevation together
Confirm door direction, opening clearance and handle access at corners, beside tall units and near walls. Review the open position as well as the closed elevation. Two doors that look balanced from the front can interfere when opened together.
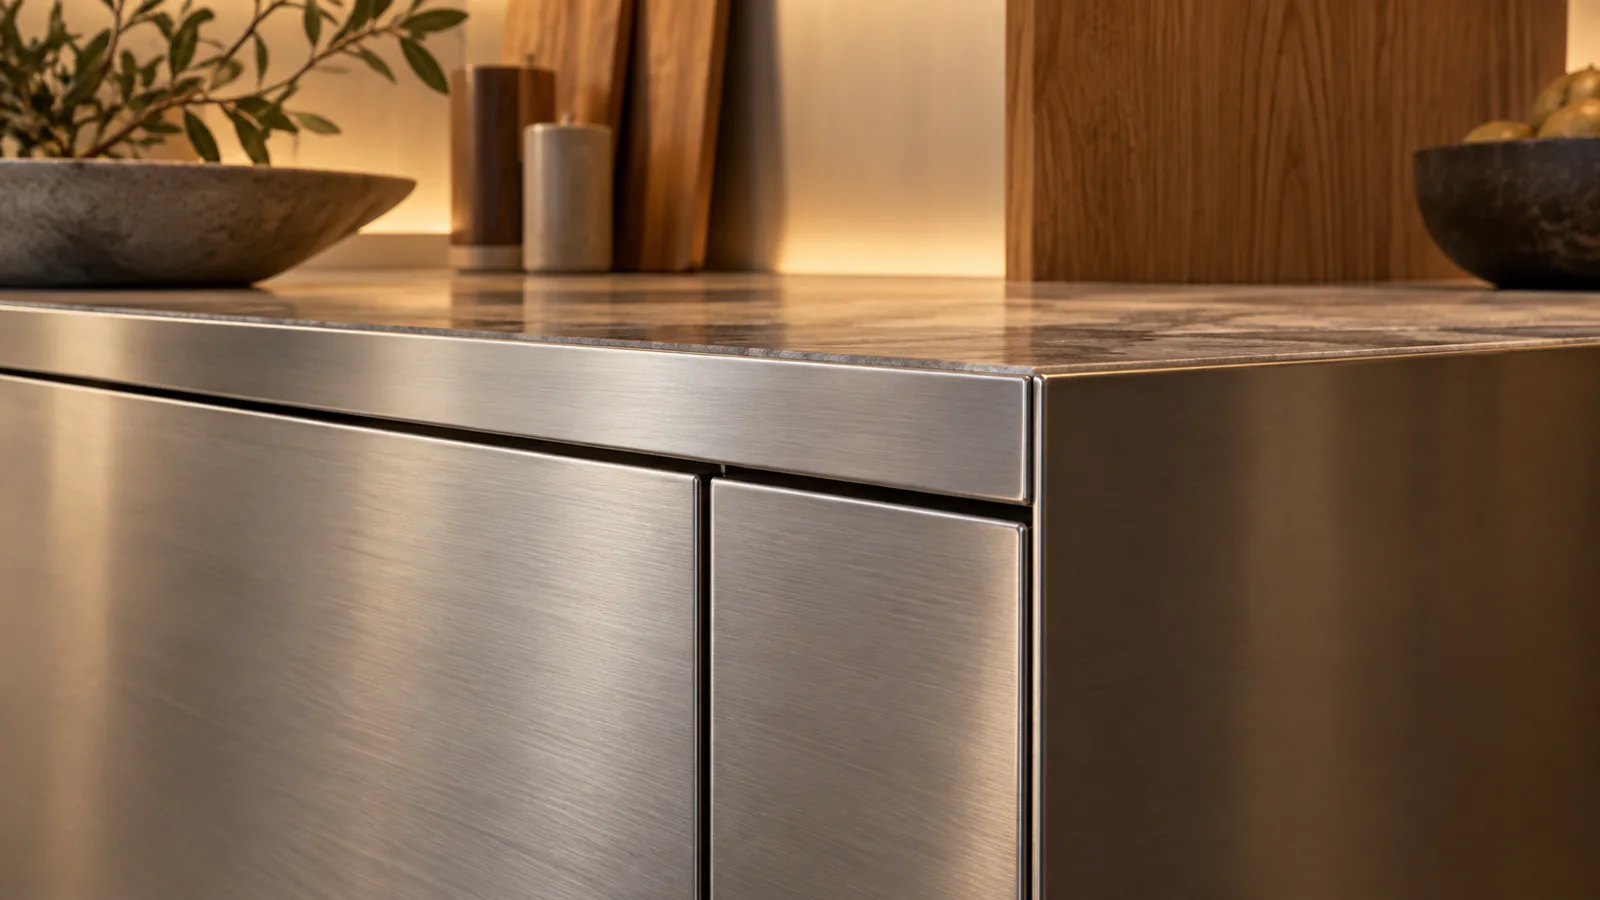
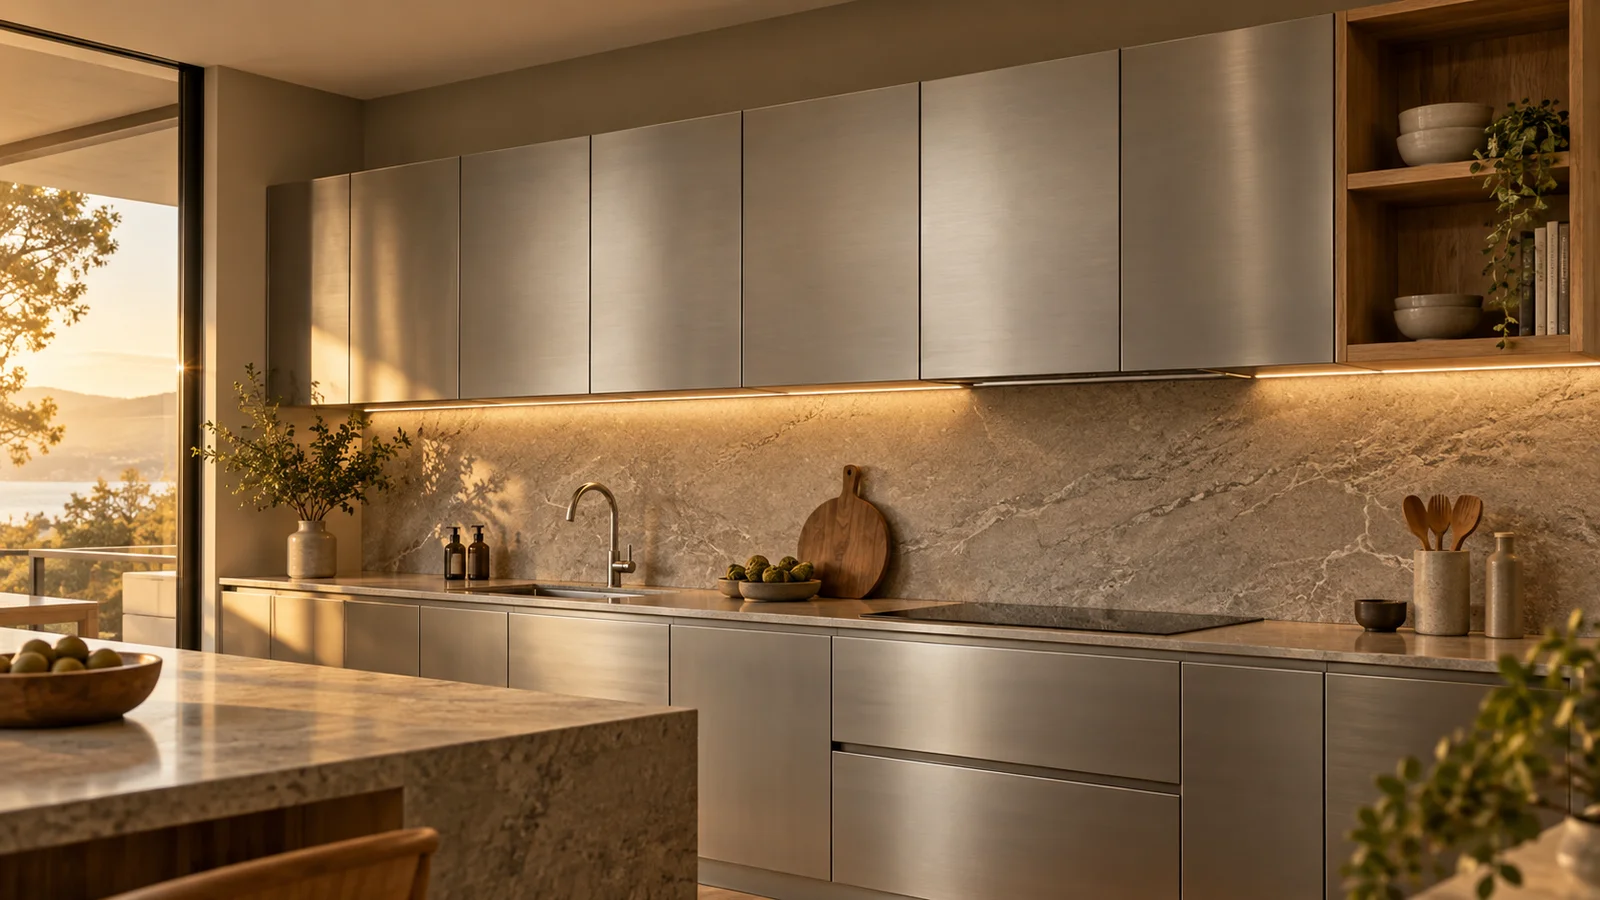
Align visible door reveals and brushed grain direction across adjoining units. Where an open shelf interrupts the run, show its depth and junction with the metal cabinets. This helps the upper storage read as one deliberate composition within the wider indoor cabinetry scheme.
Upper storage works best when mounting, reach and opening clearance are resolved on the same drawing.
Resolve the underside before approval
The underside is visible whenever someone works at the counter. Confirm exposed edges, lighting channels, cable routes and access to any lighting components. If under-cabinet lighting is included, agree who supplies and installs it, and how it can be serviced without dismantling the cabinet run.
Avoid unnecessary ledges or awkward recesses that collect cooking residue. Before production, bring wall information, storage needs, door clearances, shelf details and the lighting plan into one review. Share that package with Zovia’s factory team to discuss the cabinetry details against the project requirements.