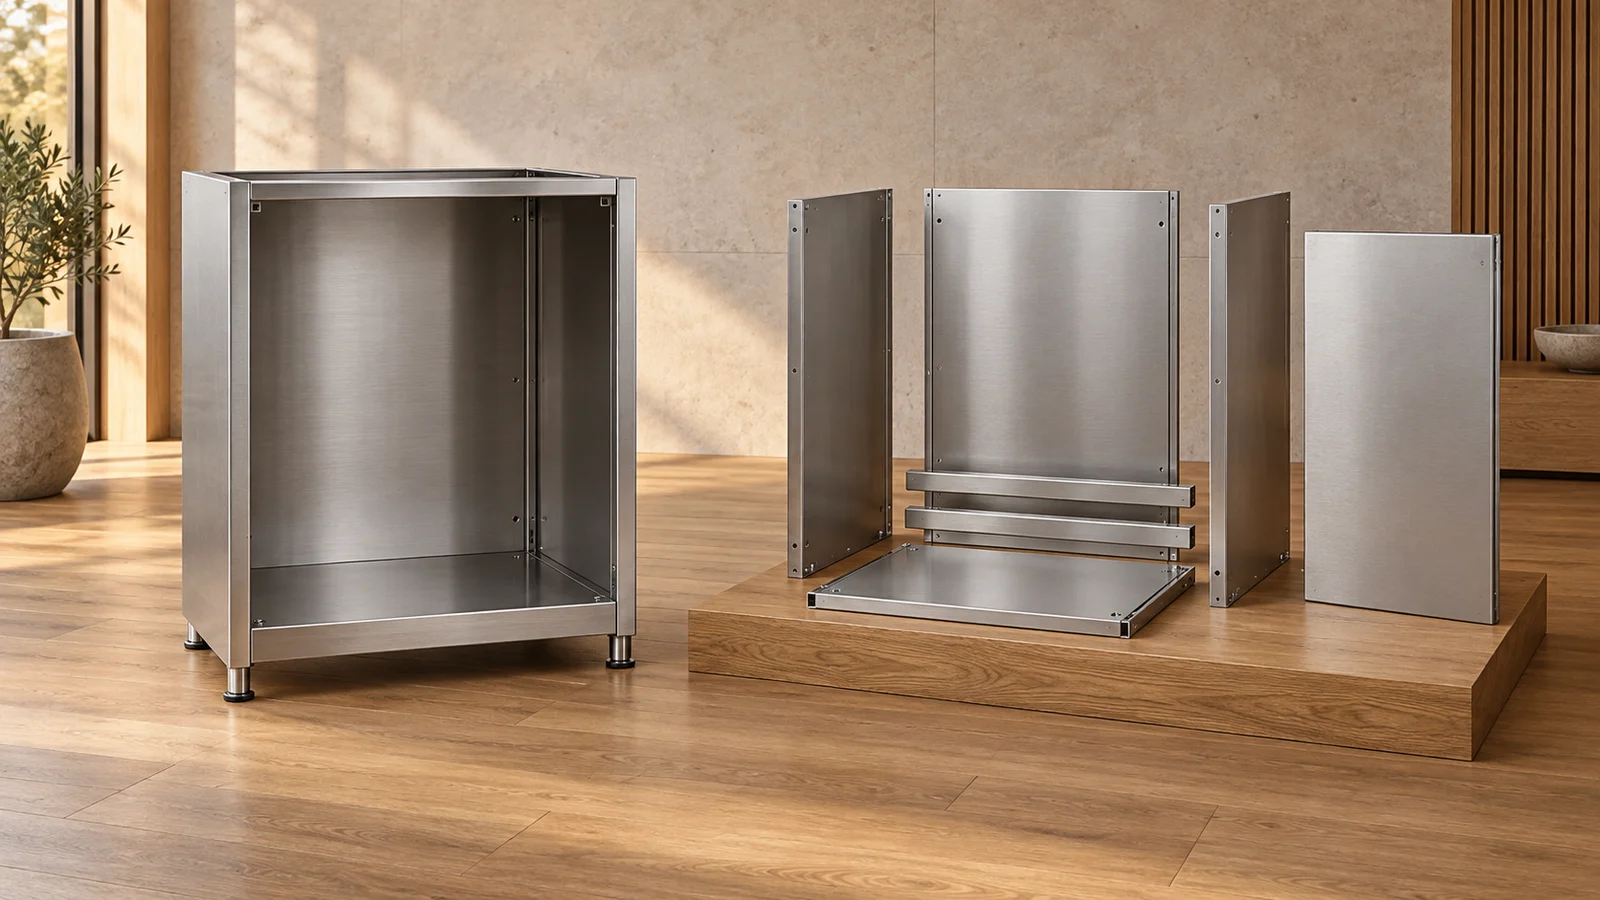
A kitchen island often carries more responsibility than the rest of the room suggests. It may be a preparation surface, breakfast counter, sink zone, storage block, appliance base, serving point and visual anchor at the same time. If those roles are not defined before production, the island can become beautiful but awkward to use.
For overseas buyers, the practical question is not simply whether a stainless steel island looks modern. It is whether the drawing makes every daily function, edge condition and service requirement clear enough to build.
Start with the island’s job
Before discussing finish, decide what the island must do. A preparation island needs uninterrupted worktop space and easy cleaning around the front edge. A sink island needs water, drainage, splash control and access for maintenance. A social island needs knee space, safe overhangs and enough distance from the main cabinet run.
The custom kitchen cabinet range can support different island roles, but the role should be visible in the plan. Mark the work zones, seating side, storage side and any opening that depends on plumbing, power or ventilation.
Keep circulation measurable
An island changes how people move through a kitchen. A narrow gap can make drawers collide with appliance doors, while an oversized gap can make prep and cooking feel disconnected. Instead of approving a rendering, check the actual dimensions between the island, wall cabinets, tall units and any nearby doors.
For multi-unit projects, those dimensions should be confirmed against the site drawing rather than copied from a showroom layout. Cabinet depth, handle projection, drawer travel and worktop overhang all affect the final clearance.
A successful island is measured twice: once as furniture, and once as a working route through the kitchen.
Detail storage and service access
Island storage should match the side that uses it. Deep drawers may suit cookware and serving items; internal shelves may suit occasional storage; open display should be used carefully because it changes the cleaning expectation. If the island includes sockets, a sink or appliance support, service access should be planned before the stainless steel body is fabricated.
This is where stainless steel rewards precision. Removable panels, folded edges, toe-kick details and internal divisions can be developed cleanly when they are part of the approved drawing set. The indoor cabinetry overview is useful for thinking beyond the kitchen alone, because islands often share storage logic with other interior cabinet systems.
Coordinate steel with warmer materials
A brushed stainless steel island does not need to make the room feel cold. Warm wood, honed stone, soft 2700K to 3000K lighting and restrained accessories can make the metal read as calm and architectural rather than commercial. The key is to keep the steel matte, directional and deliberate.
Edge details also matter. Decide whether the worktop should sit proud, align flush, wrap down the side or contrast with the cabinet body. Each choice changes the shadow line, cleaning access and the way the island relates to the rest of the stainless steel cabinetry range.
Send the island plan together with room dimensions, worktop direction, service notes and finish references. With that context, Zovia can discuss the island as a buildable cabinet system instead of a standalone feature piece.