Appliance coordination is one of the quiet places where a custom kitchen either becomes precise or starts to drift. A cabinet elevation may look finished, but ovens, hobs, refrigeration, sinks, sockets and ventilation all carry requirements that should be settled before production drawings are approved.
For overseas buyers, the risk is not only whether an appliance fits. The larger question is whether the cabinet, worktop, service route and local installation team are all working from the same information.
Start with actual appliance references
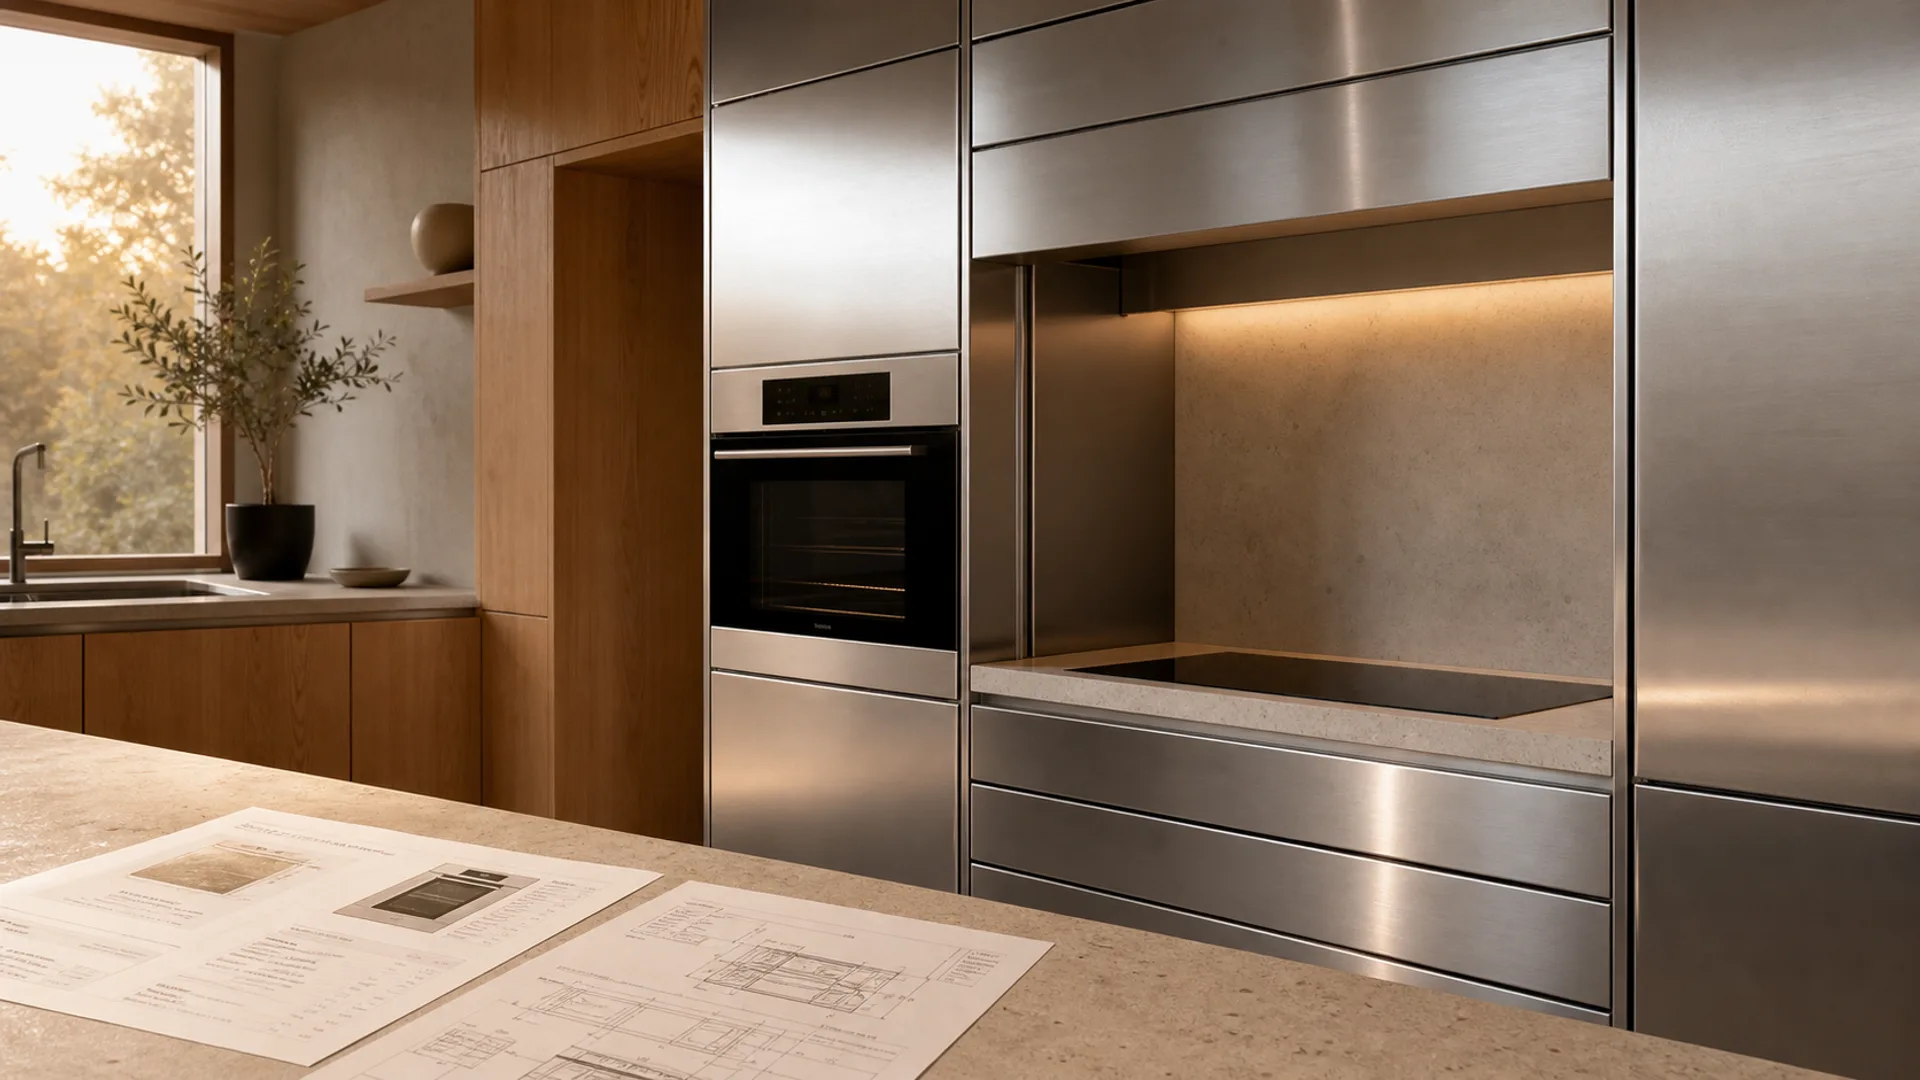
Do not coordinate a kitchen around a generic oven icon or an approximate cooktop size. Use the exact appliance model, installation guide, cutout requirement and ventilation note available at the time of quotation. If the final model is not chosen, mark that item as provisional and keep the affected cabinet details open.
The custom kitchen cabinet range can be discussed as a system only when the appliance schedule is visible. Cabinet width, door swing, drawer depth, filler panels and worktop openings all depend on those references.
Make openings and clearances traceable
Every appliance opening should appear on the drawing, not only in a message thread. Check the cabinet code, elevation, cutout position, surrounding panel thickness, worktop interface and any required gap around the appliance. For built-in ovens and hobs, small differences can affect front alignment, heat management and future replacement.
Ventilation deserves the same attention. A tall appliance tower, induction hob, refrigerator cabinet or outdoor cooking module may need a path for air, heat or service access. The exact requirement should follow the appliance maker’s installation information and the project team’s local code review.
For outdoor projects, the 3D outdoor kitchen planner can help compare an early cabinet arrangement. It does not replace appliance drawings, service coordination or Zovia’s final project review.
A coordinated appliance schedule turns a kitchen drawing from a visual proposal into a buildable cabinet specification.
Protect service access
Kitchens are used, cleaned and repaired over time. Before production, identify where power, water, drainage, gas where applicable, shutoff points and inspection access will sit. Avoid details that look seamless in a rendering but make routine service difficult after installation.
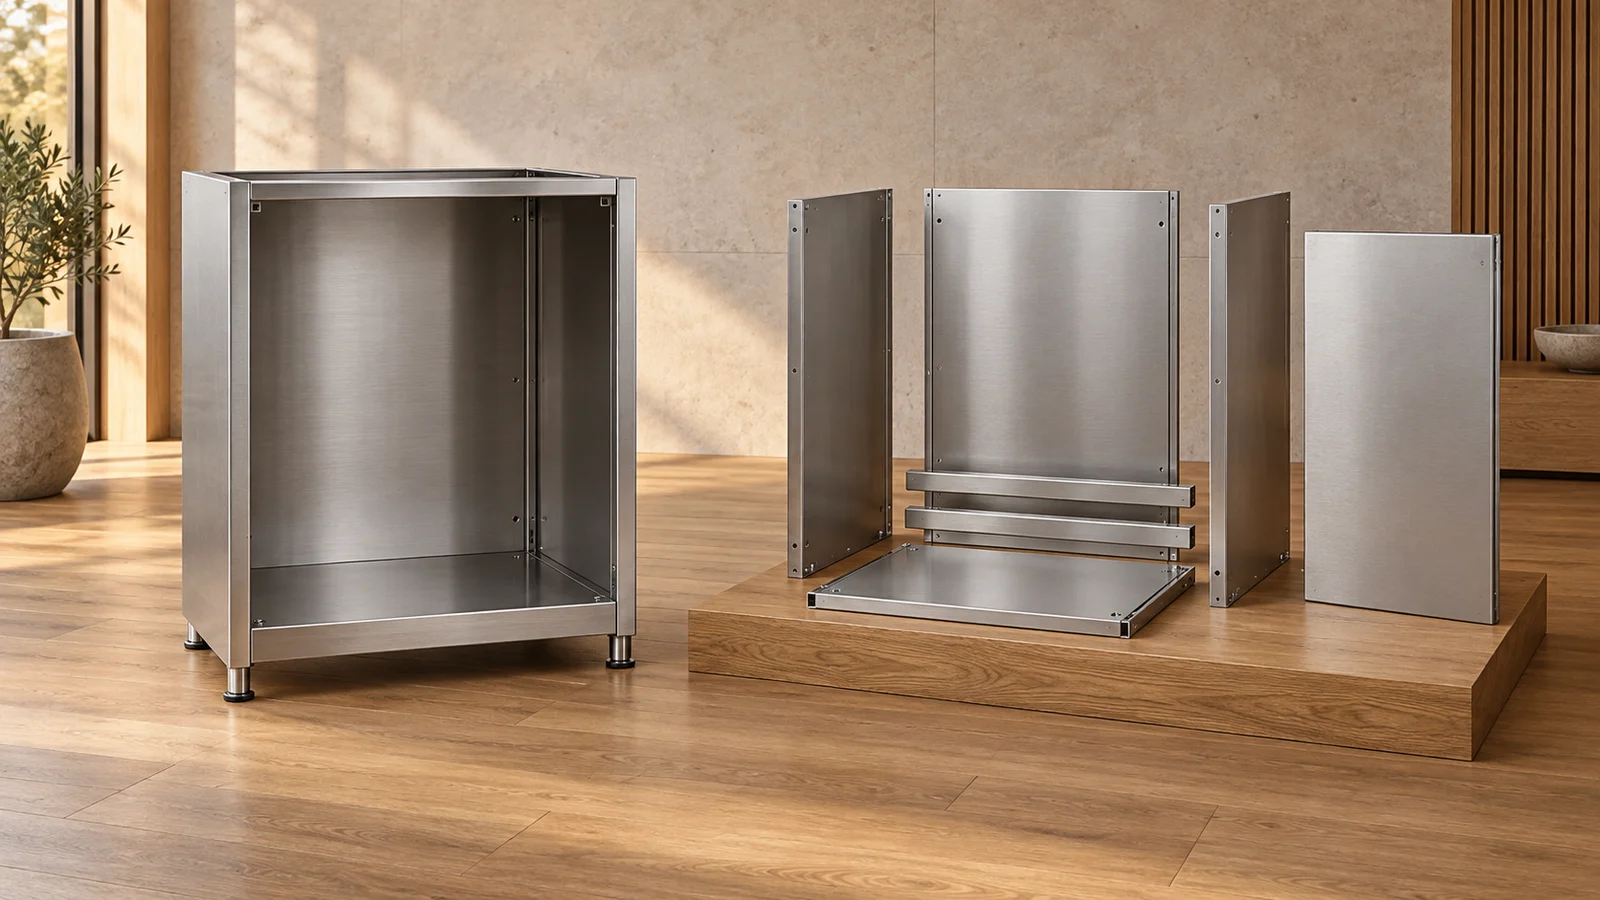
For stainless steel cabinetry, service planning is also a material decision. Cut edges, removable panels, rear voids and worktop junctions should be designed with the cabinet construction in mind. The Zovia factory overview shows why fabrication sequence and drawing control matter before any cabinet body is made.
Keep one approved drawing set
Appliance changes often arrive late. When they do, the change should be connected to a drawing revision, not handled as an isolated note. Update the cabinet codes affected by the appliance, the opening detail, the service route and the finish or worktop interface if needed.
A useful approval record includes:
- Appliance model or provisional reference
- Opening and clearance drawing
- Ventilation or service notes
- Related cabinet codes
- Latest drawing revision date
Send appliance data, layout drawings and material direction together when starting a project enquiry. With that context, Zovia can discuss the stainless steel cabinetry range around the real installation conditions instead of treating appliances as an afterthought.