Choosing a bathroom vanity material is important, but it cannot replace a complete moisture-control plan. Ventilation, condensation, plumbing, sealant joints, cleaning access and maintenance all shape how the room performs. The cabinet specification should therefore begin with the room conditions and the basin arrangement, then move to material and finish.
Understand the humidity context
Record whether the vanity sits beside a shower, below an opening window, against an external wall or near an area prone to condensation. Check ventilation strategy and identify possible leak paths at supplies, wastes and basin joints. The project team should resolve building and plumbing details with the relevant local professionals.
Use the custom bathroom vanity collection to frame the cabinet type, but provide the actual room layout and plumbing information when requesting a proposal. A material name by itself does not describe edge exposure, service access or the cleaning routine.
Stainless steel direction
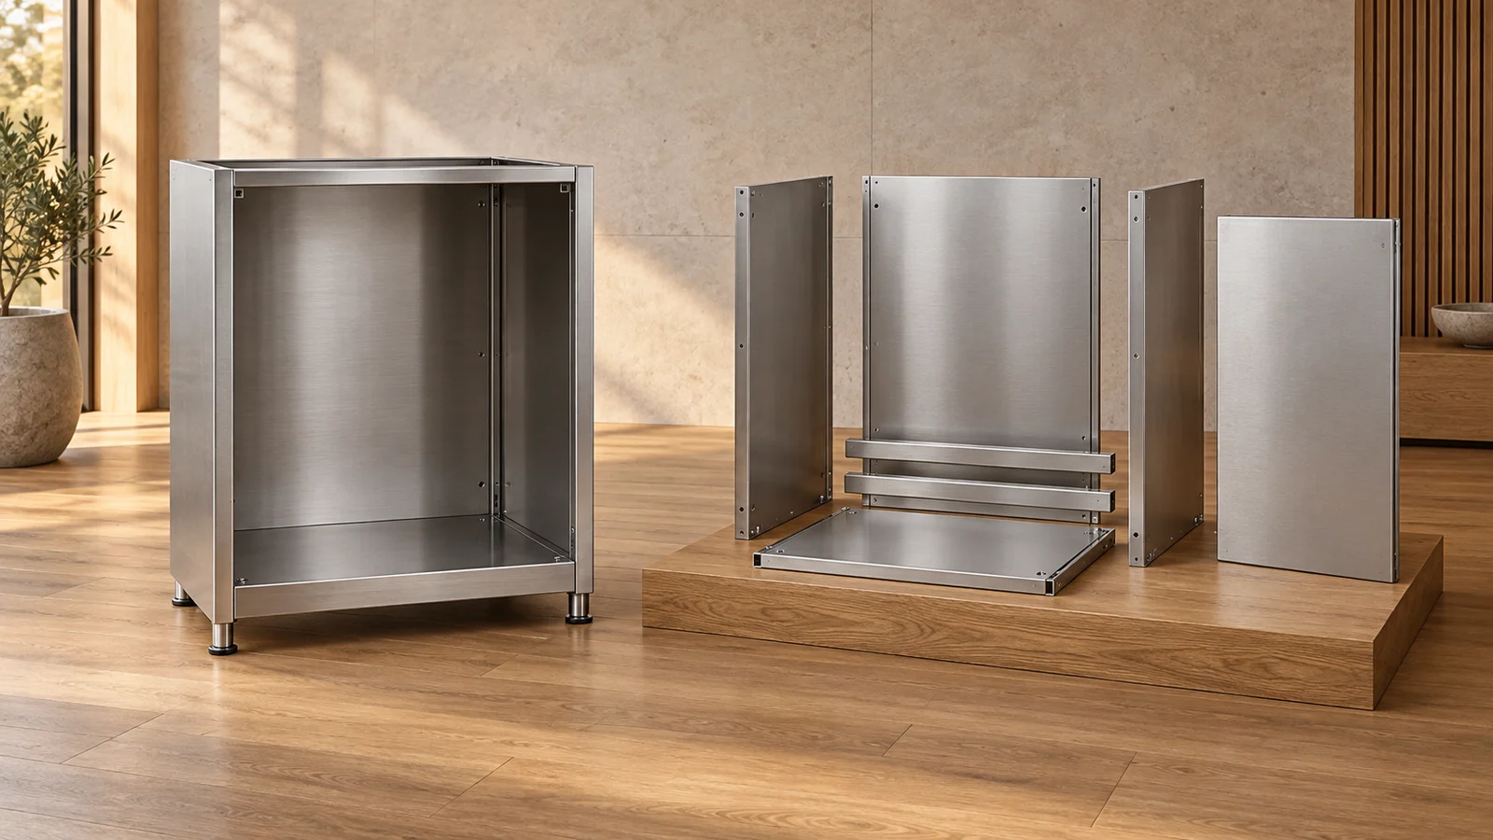
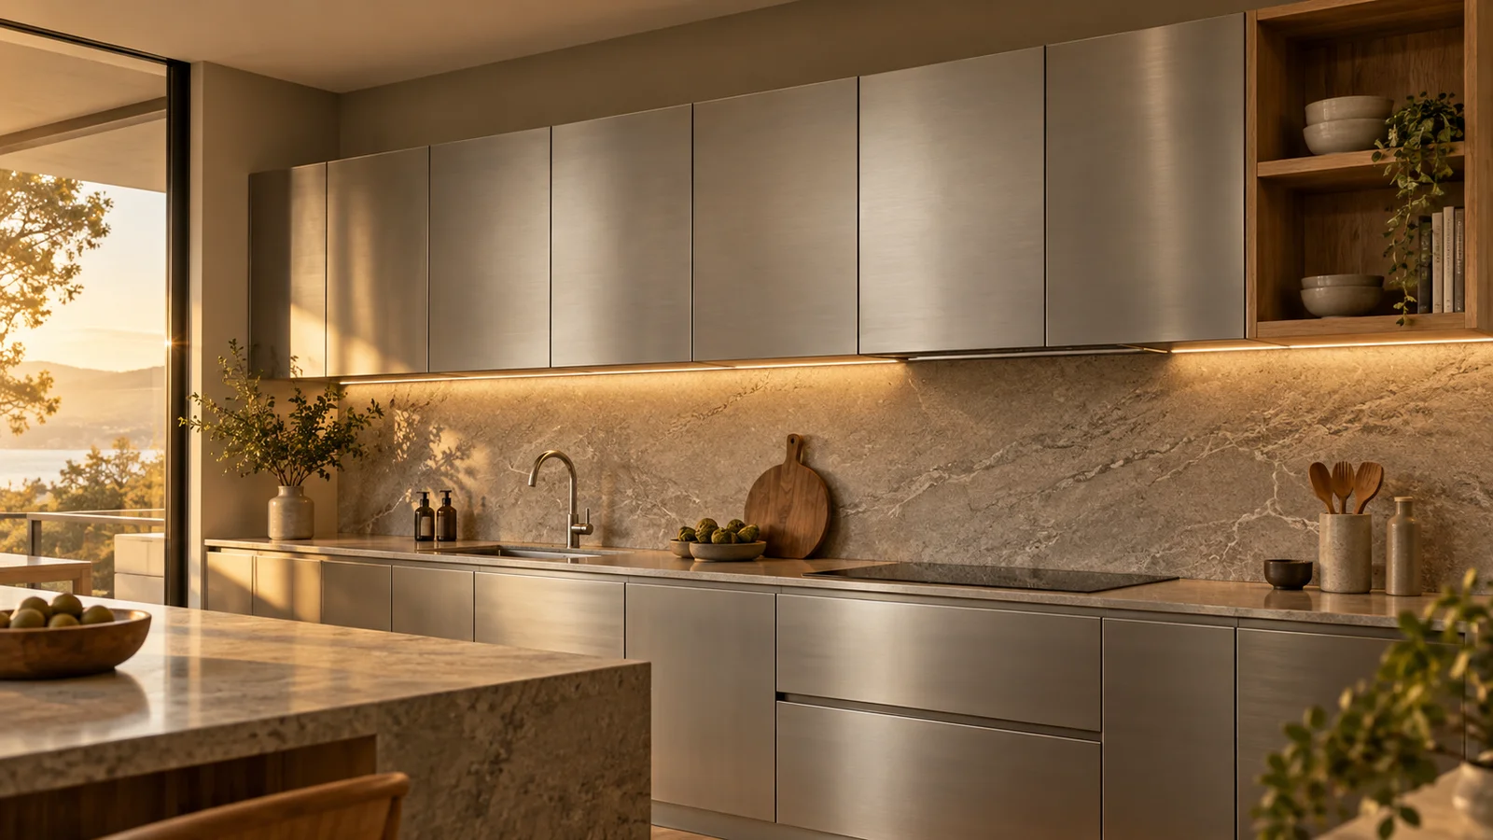
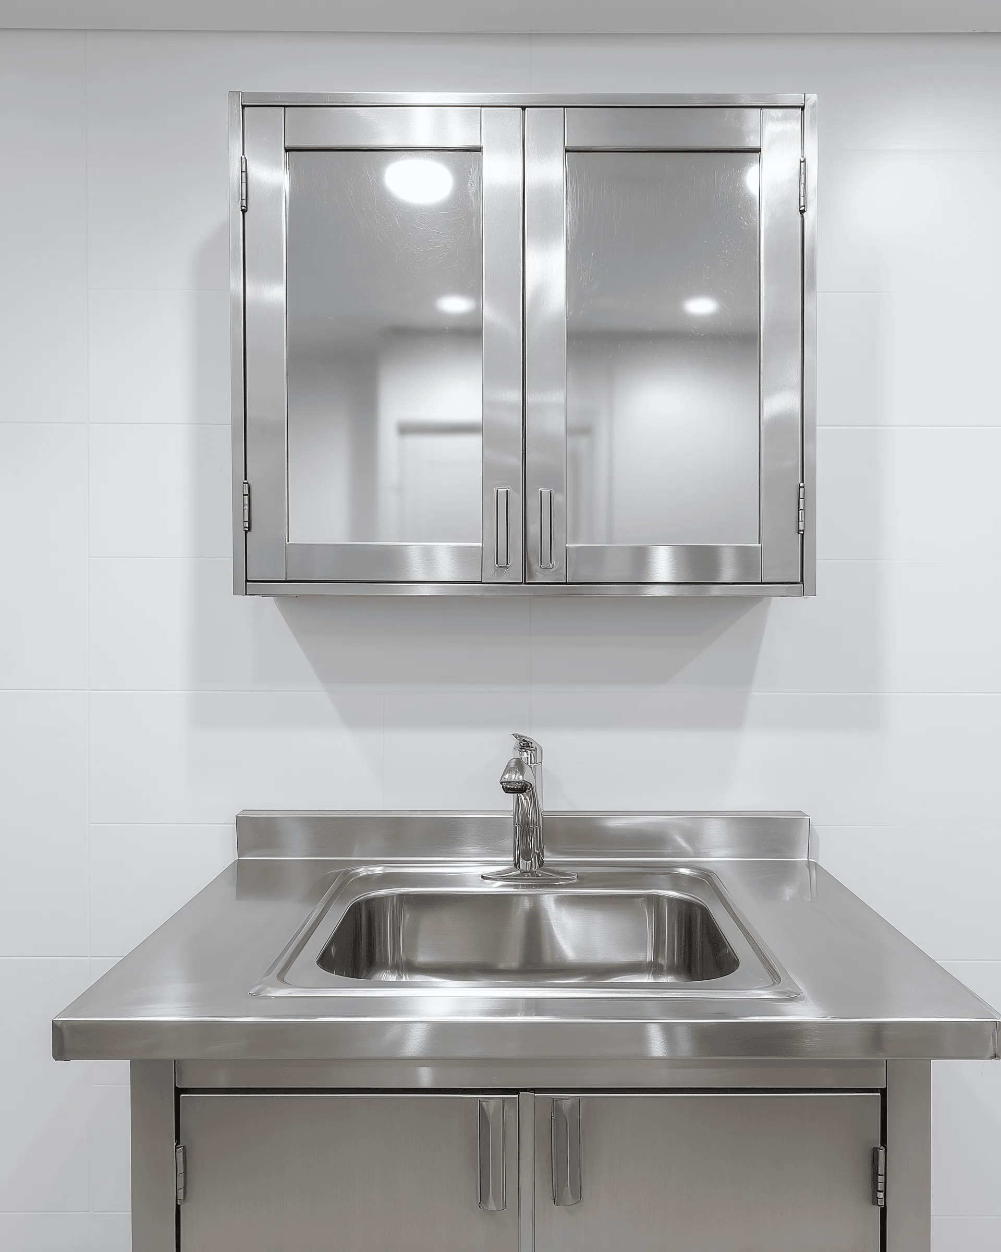
Stainless steel cabinetry can create a precise, continuous vanity expression and is often considered where regular cleaning and a metal-led interior are priorities. Confirm the intended environment, cabinet construction, finish sample, basin interface and care method. Different marks require different cleaning approaches, so project guidance should match the selected surface.
Plan handles, recessed pulls and seams with wet hands and cleaning access in mind. Review reflections under the bathroom lighting because bright task lights can make a metal finish read differently from a showroom sample.
Aluminum direction
Aluminum offers another metal-based visual route. The proposed finish system is central to both appearance and care, so ask exactly which finish is being offered and obtain the corresponding maintenance guidance. Do not assume every colored or textured aluminum surface is cleaned in the same way.
At drawings stage, identify frame lines, door edges, visible ends and junctions with mirrors or wall panels. These details determine whether the vanity appears integrated or assembled from unrelated parts.
Wood direction
Wood cabinetry can soften tile, stone and metal while connecting the vanity to bedroom furniture or wall paneling. Wood responds to surrounding humidity, making finish selection, edge detailing, ventilation and prompt attention to leaks important parts of the brief.
Confirm grain direction, veneer matching, sheen and the treatment of cutouts or edges near plumbing. Ask how the approved sample relates to larger doors, where natural variation will be visible, and what care routine is expected.
Sintered-stone surfaces
Sintered stone may be considered for coordinated fronts, worktop planes or selected visible surfaces. It should be detailed as part of a supported assembly, with edges, openings, pattern direction and interfaces reviewed by the cabinetmaker and fabricator. Basin and tap cutouts need coordinated drawings rather than site assumptions.
Use the material where its visual plane supports the design. It does not solve ventilation, leaking joints or inaccessible plumbing, so those issues remain separate responsibilities.
Resolve plumbing and cleaning details
Show traps, valves, supply lines and access panels in the cabinet drawings. Protect usable storage from service zones and make routine inspection possible. Coordinate wall clearances, floor junctions and silicone joints with the installation team. Avoid narrow gaps that collect residue but cannot be reached.
For a useful enquiry, provide the bathroom plan, vanity dimensions, basin and tap references, plumbing positions, ventilation context, preferred material direction and finish images. That information allows material options to be discussed against the real humid-room conditions.